Design work
Sheets 01-05Survey, historical reconstruction, urban planning, design and modelling: five projects I led personally, from data collection to the final image.
-
2026
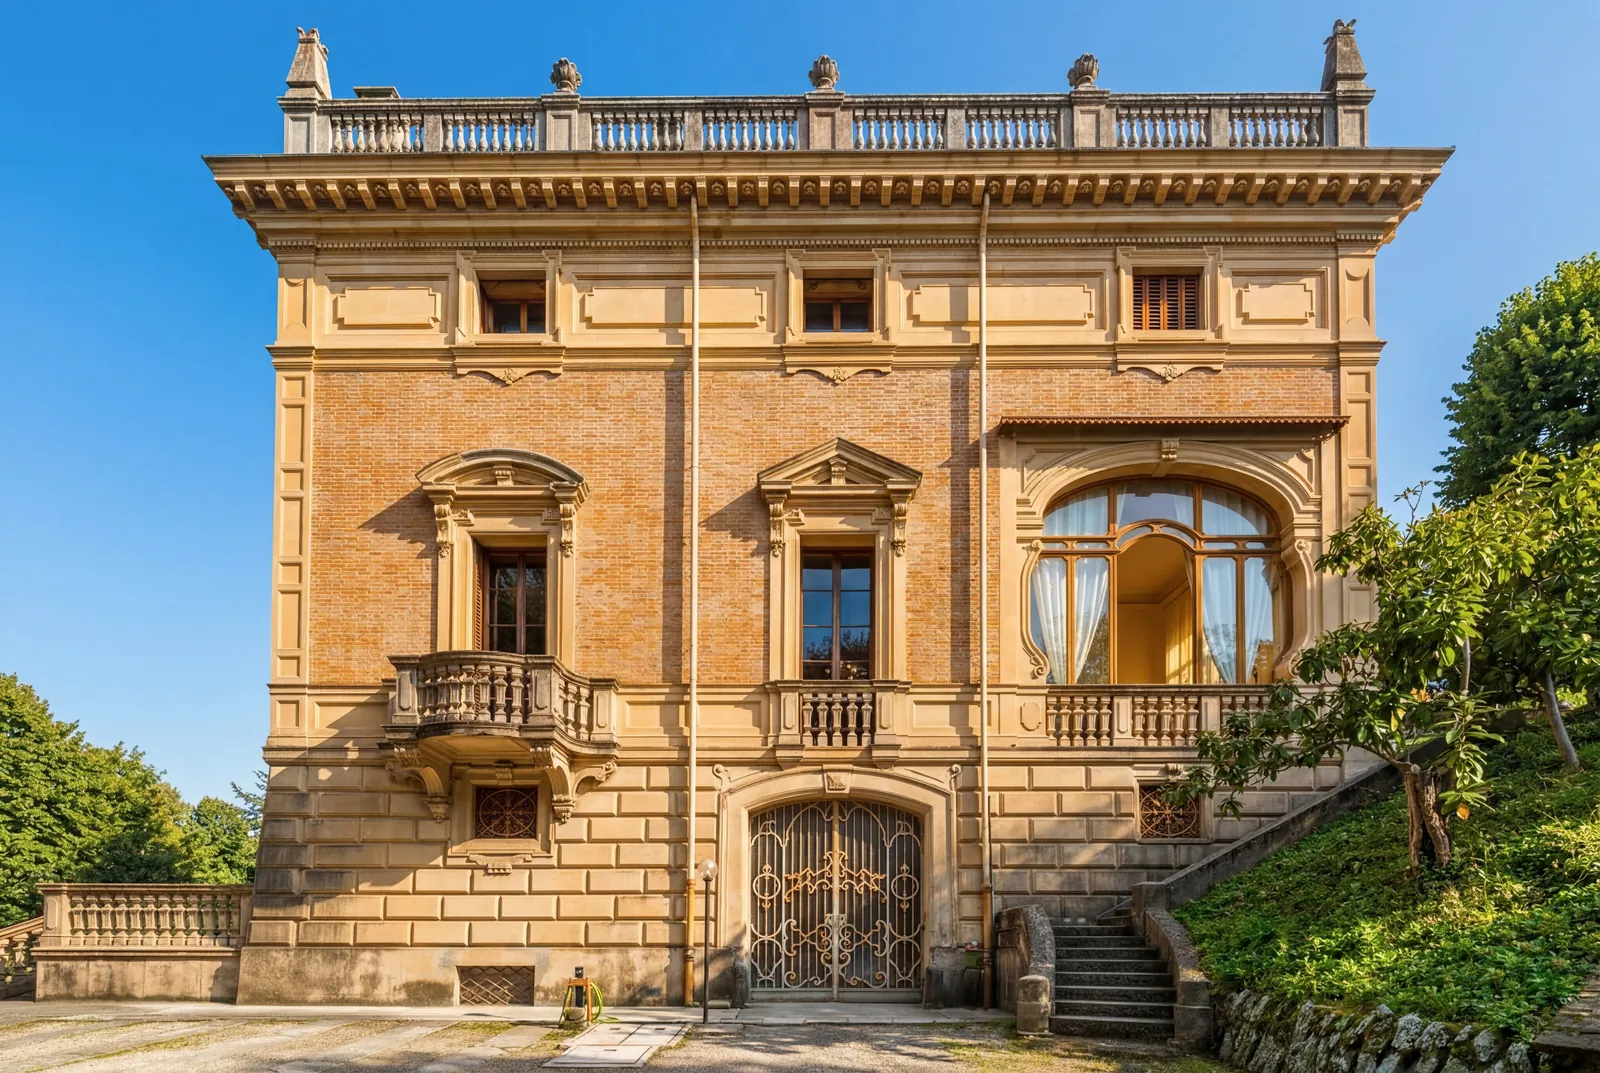
Villa Benni
Due diligence, laser scanning survey, enhancement strategy
Document research, laser scanning survey and options for the enhancement of a villa of historical and architectural interest in Bologna.
- Gross floor area
- 2,672 m²
- Built
- 1923-28
- Storeys
- 6
-
2025
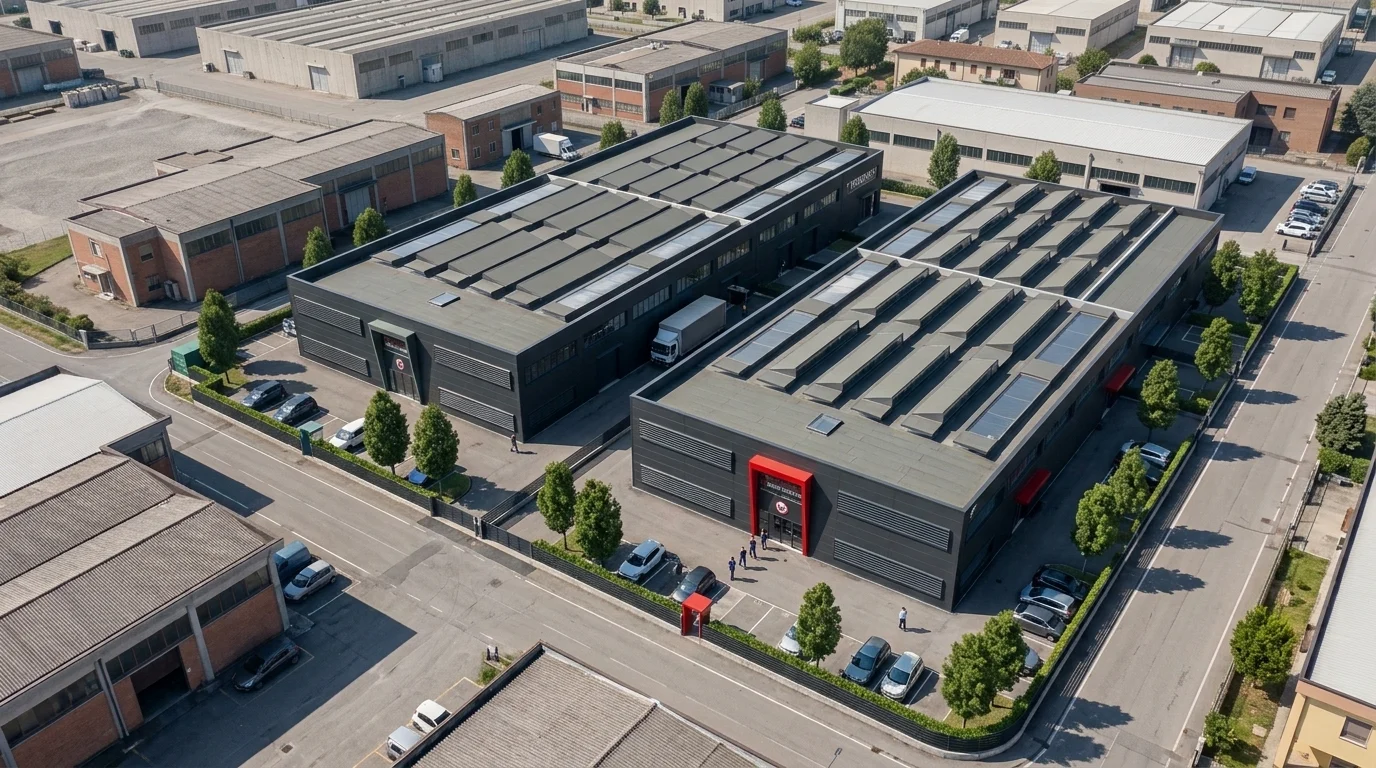
Cadriano
Architectural design and coordination of the specialist consultants
Two twin industrial buildings and ten production units on a 12,000 m² former foundry site in Granarolo dell’Emilia: from site remediation to the building permit.
- Area
- 12,000 m²
- Units
- 10
- Year
- 2025
-
2021
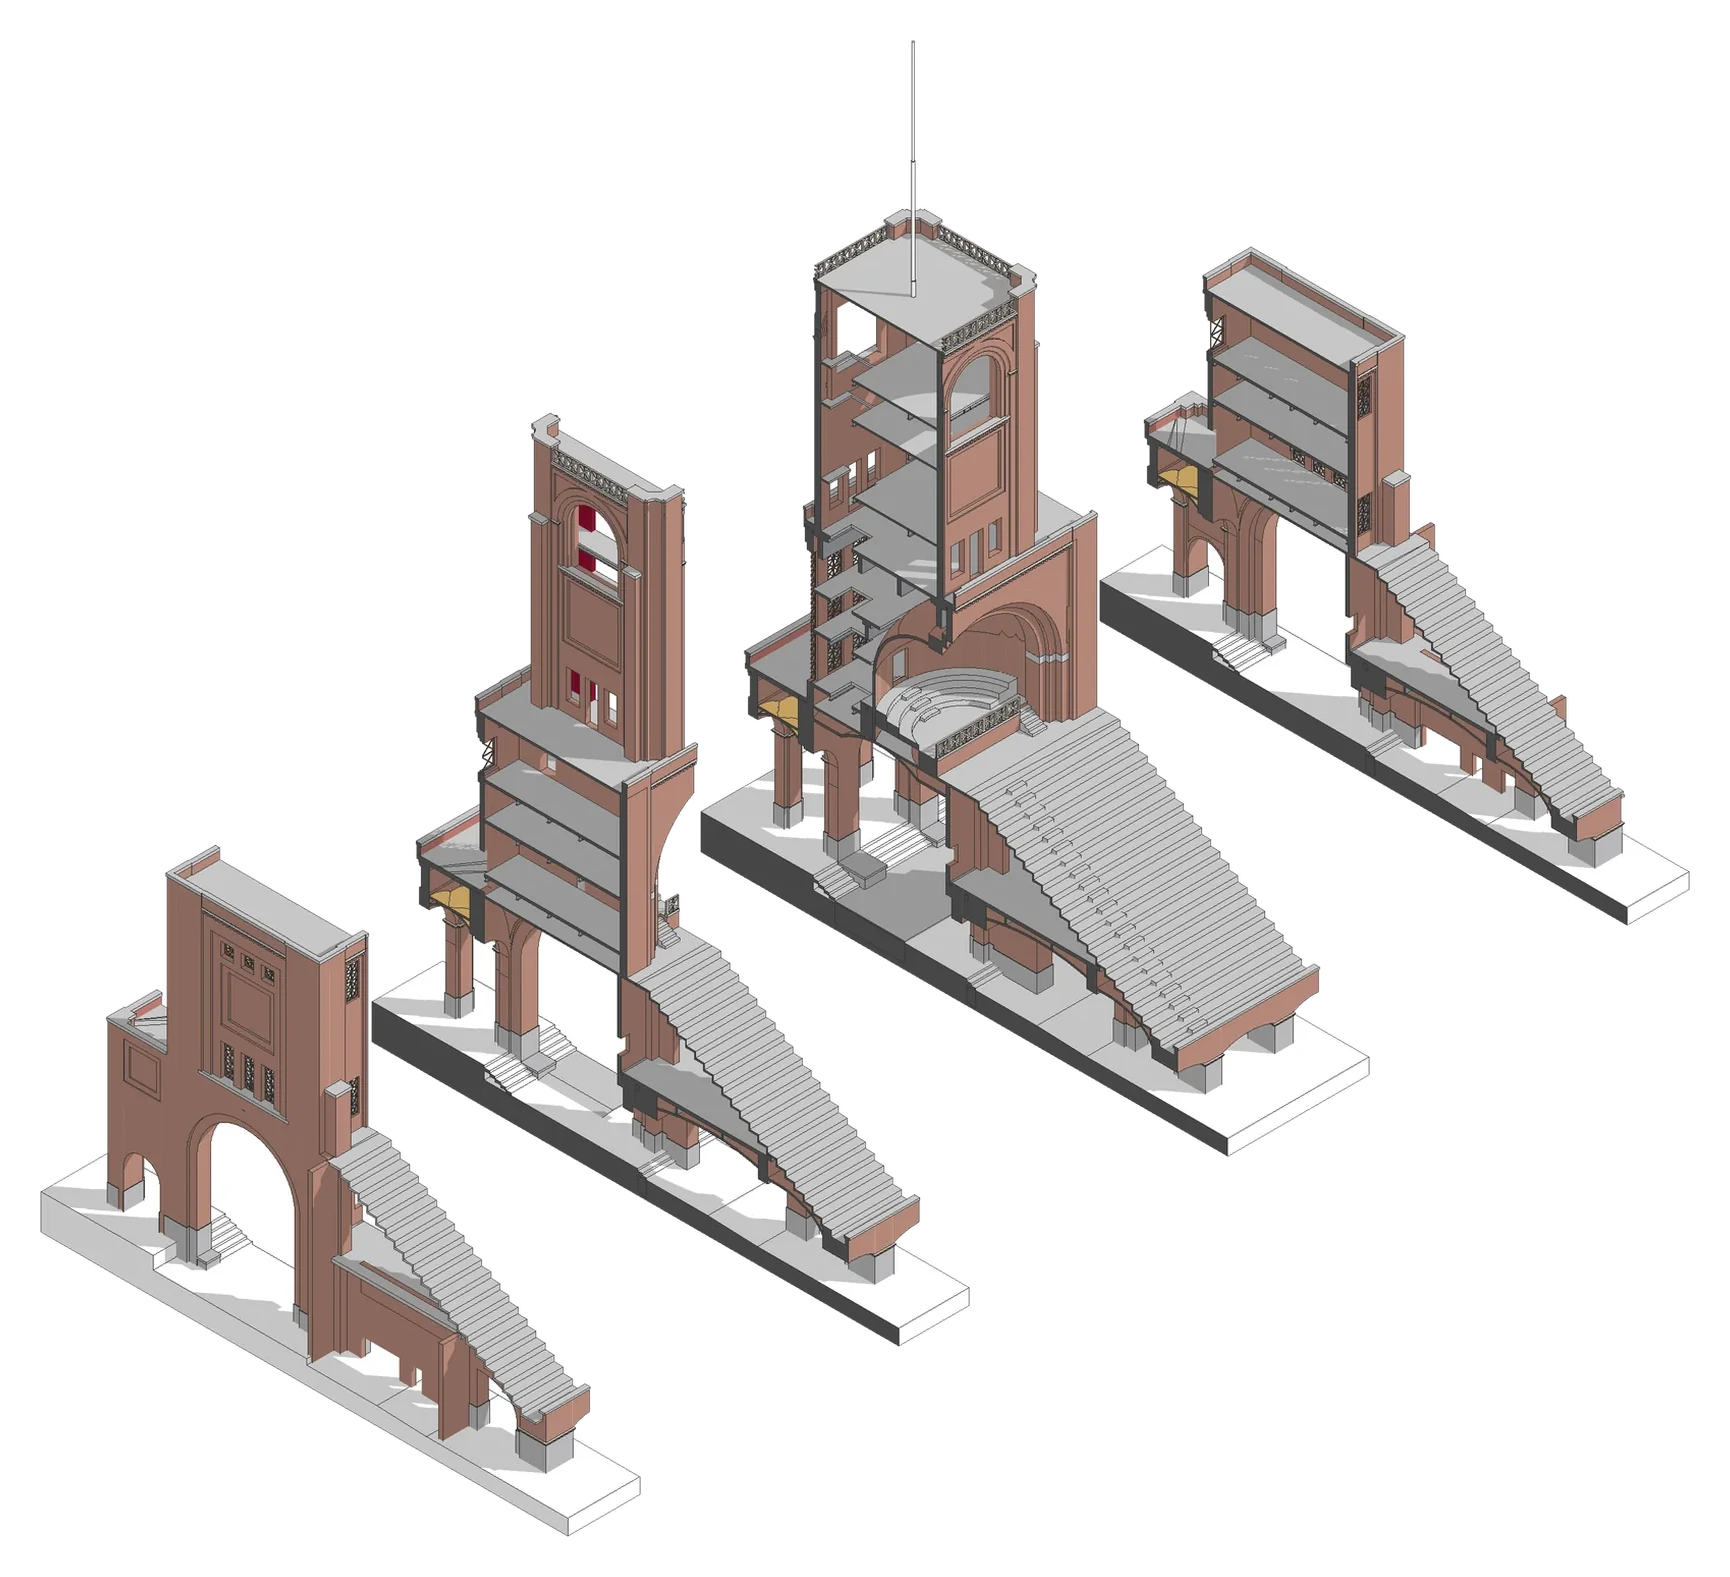
Marathon Tower
Master’s thesis, BIM modelling
Historical reconstruction and BIM model of the Marathon Tower at the Renato Dall’Ara Stadium in Bologna, based on an instrumental survey.
- Height
- 42 m
- Built
- 1929
- Sheets
- 13
-
2019
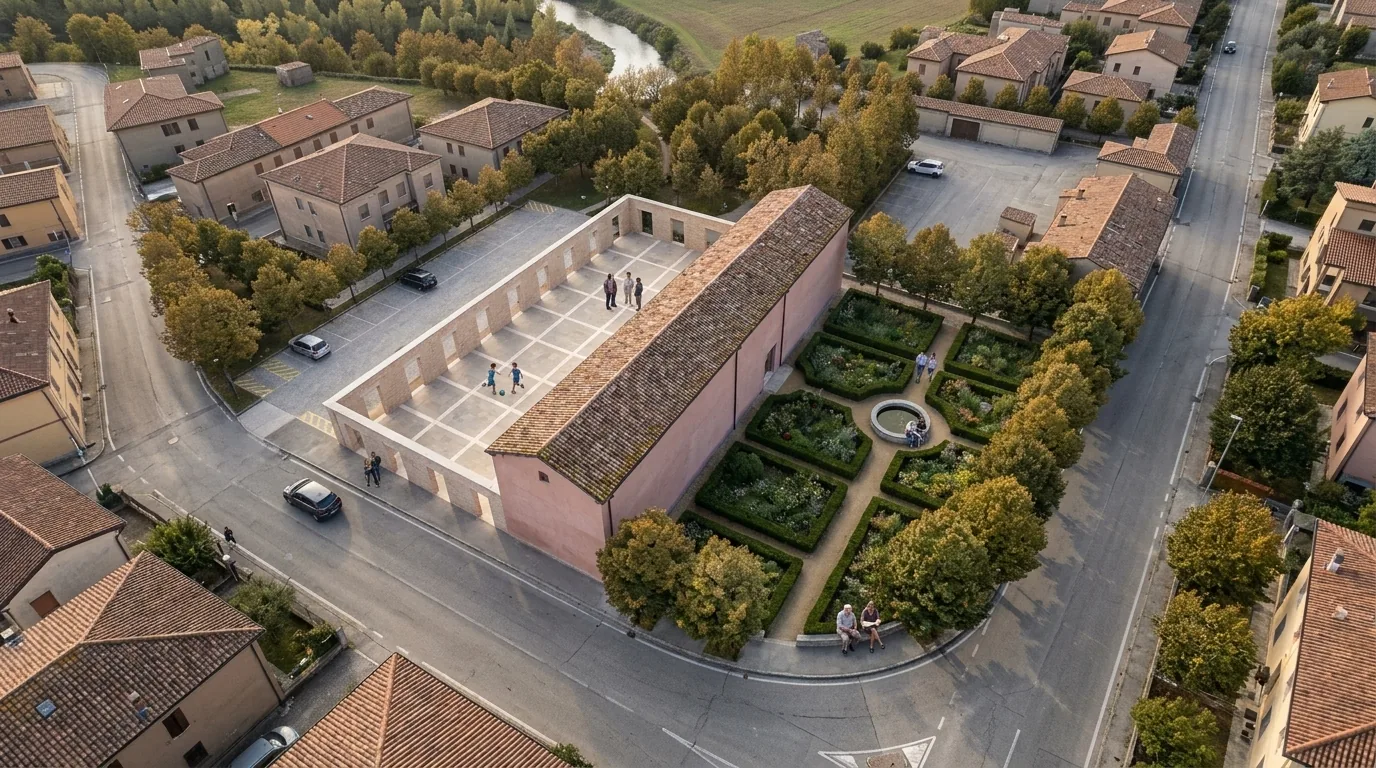
Casola Valsenio
Bachelor’s thesis, urban analysis and design
From the study of the territory to the design of a new civic centre: a public building, a square and two gardens on a bend of the river Senio.
- Area
- 6,976 m²
- Sheets
- 17
- Year
- 2019
-
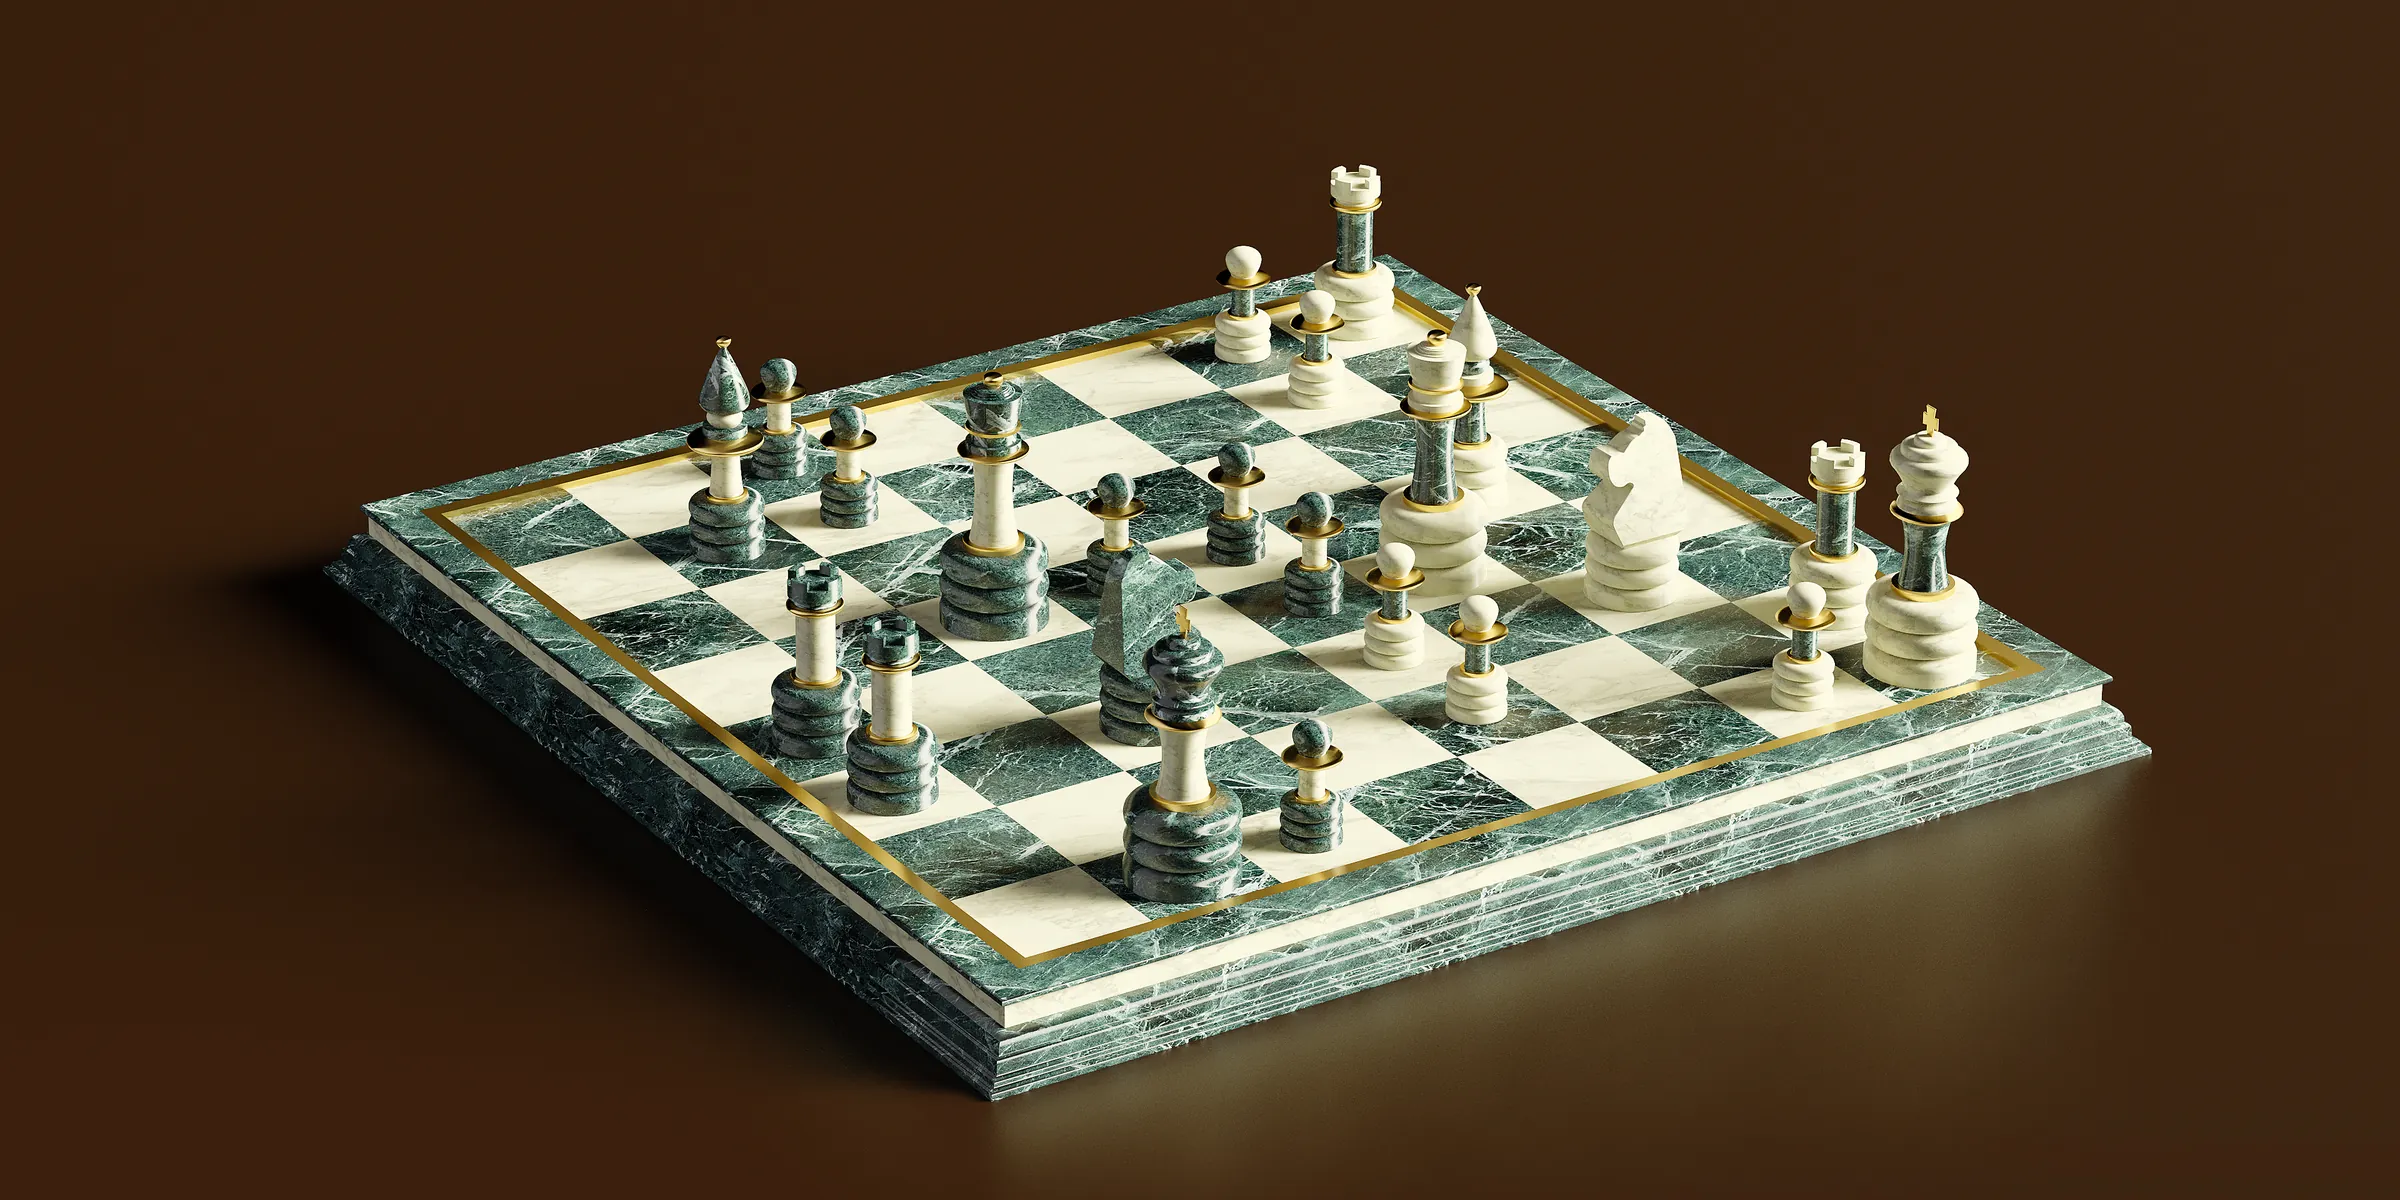
2021-2022
Modelling and hyper‑realism
Product rendering, Cinema 4D and Corona
Four chessboards modelled and rendered as exercises: objects a few centimetres across, rendered to look like photographs.
- Serie
- 4
- Images
- 25
- Period
- 2021-22
Project management work
Sheets 06-07As Project Manager I follow each job from the first fee proposal to final handover. To coordinate them I designed two tools, built to fit the way our practice works.
-
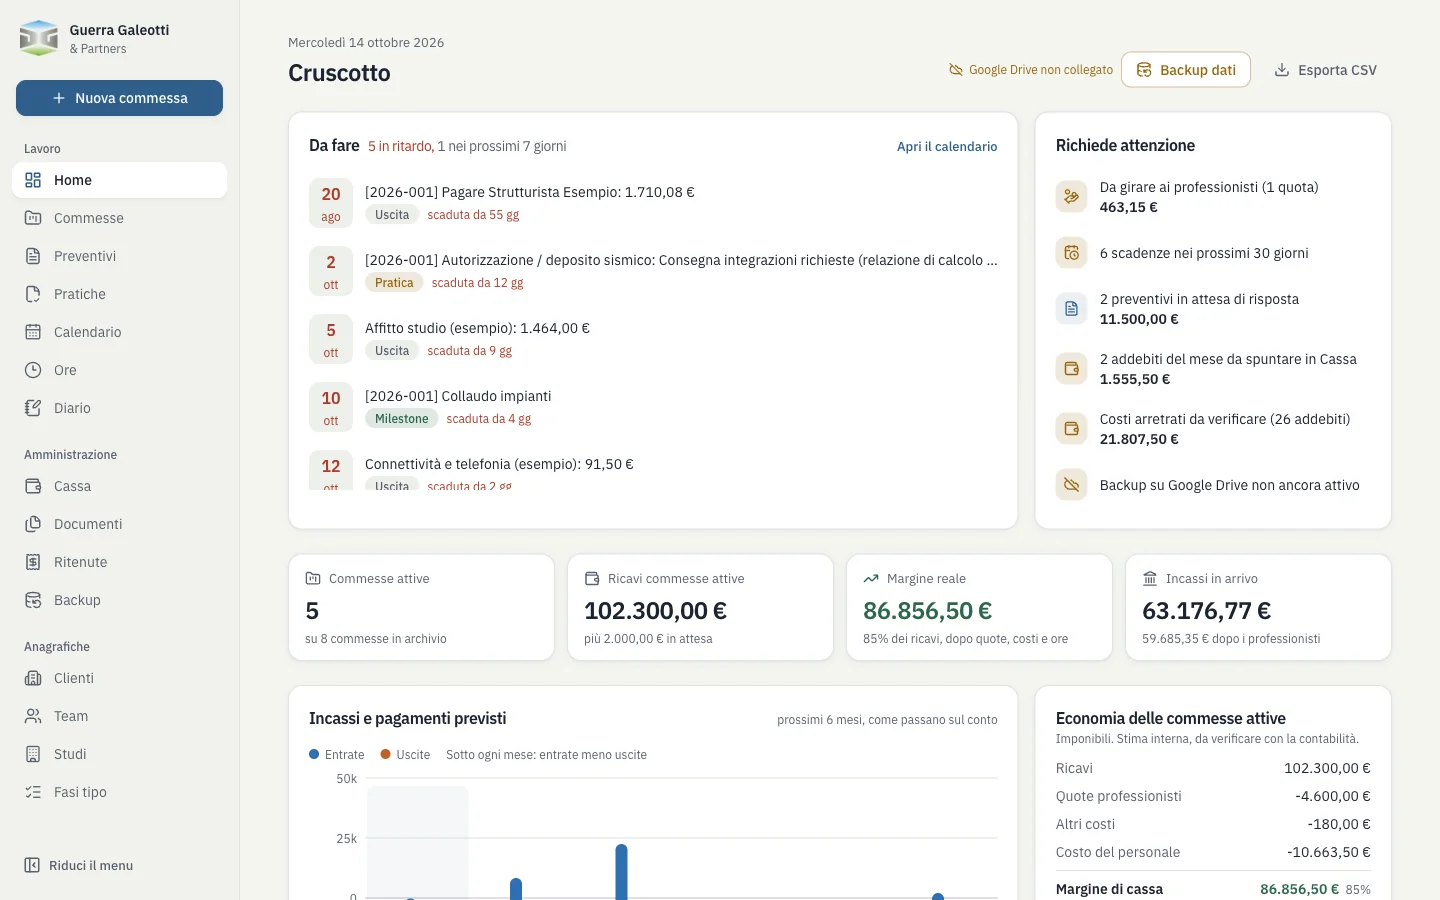
2026
Job management
The practice’s management software
The software the practice uses to run every job: stages, permit applications and deadlines, hours, fee proposals, payments received and external consultants.
-
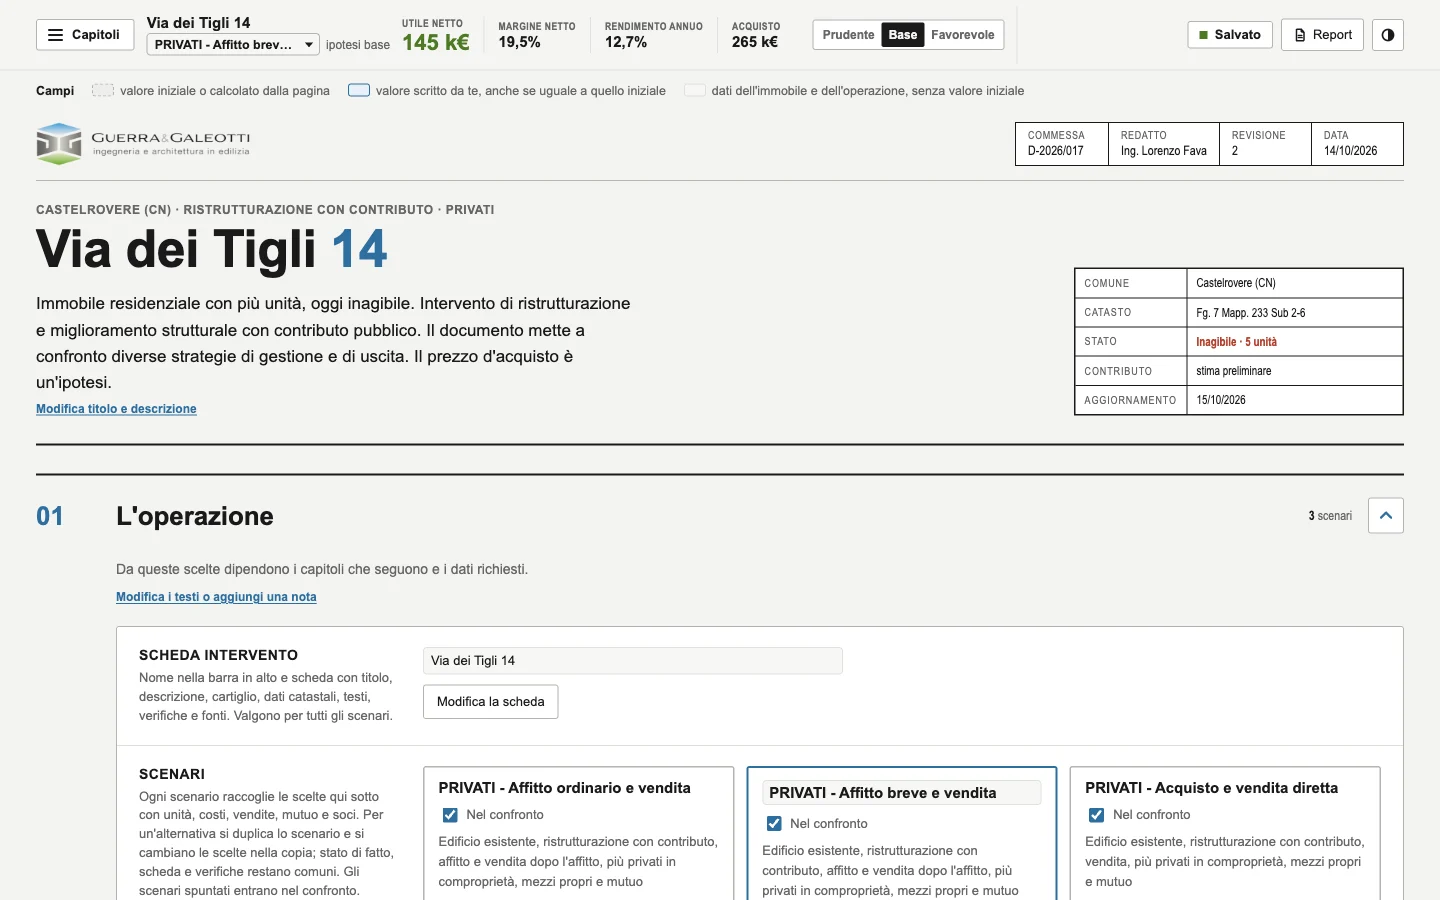
2026
Real estate investment appraisal
Appraisal and reporting tools
Holding and exit scenarios side by side, under three assumptions, with mortgage, partners and a final report.
About me

Architectural Engineer with experience in building design and urban planning, with a particular focus on new public and residential buildings and on refurbishment projects, developed as BIM models in ArchiCAD. He works as Project Manager, coordinating the in-house team and the external consultants involved in each job.
Keen to bring new tools into the practice, he has developed two pieces of software with the help of artificial intelligence, an office management system and a real estate appraisal program, and uses laser scanning in surveys, integrated into the ArchiCAD workflow.
After more than two years working with the Guerra-Galeotti practice, starting in April 2023, he became a partner in July 2025. Alongside his professional work he has always coached beach tennis, which in 2017 led him to found an amateur sports association with branches across Emilia.
- Master’s degree
- 110/110 cum laude
- Active
- since 2017
- Languages
- 2
Education and experience
Most recent firstExperience
| Period | Role | At |
|---|---|---|
| Jul 2025 - present | Partner and Project ManagerIn charge of each job from fee proposal to handover: client relations, coordination of in-house and external professionals, time, costs and site supervision. | GUERRA-GALEOTTI & PARTNERSAssociated engineering practice, Bologna |
| Apr 2023 - Jul 2025 | Design engineerArchitectural design of new buildings and refurbishment projects, BIM modelling in ArchiCAD, construction drawings and bills of quantities. | GUERRA-GALEOTTI & PARTNERSAssociated engineering practice, Bologna |
| Sep 2022 - Apr 2023 | IDI Master’s internship3D models of residential units, interior rendering and photo editing. | Micaela Mazzoni StudioBologna |
| Jan 2017 - Dec 2020 | Designer and visualiser3D models, renders of residential buildings, layout of competition boards. | Arch.it Associated technical practiceCastenaso (BO) |
| Oct 2017 - present | Beach tennis coach and co-founderBeach tennis coach and co-founder of the amateur sports association, founded on 10 October 2017. Branches in Modena, Maranello and Reggio Emilia. | ASD Beach Tennis WarriorsBologna |
Education
| Period | Role | At |
|---|---|---|
| Jan 2022 - Apr 2023 | IDI Advanced Master in Interior DesignMaster’s diploma | IDI - Italian Design Institute |
| Mar 2021 - Jun 2021 | Cinema 4D and Corona Render course “Lucy Dreams”Certificate of attendance | Angelo Ferretti |
| Oct 2019 - Dec 2021 | Master’s degree in Building Process and Systems Engineering110/110 cum laude. Thesis: “La Torre di Maratona e lo Stadio di Bologna. La modellazione BIM di un simbolo bolognese” (The Marathon Tower and the Bologna Stadium: BIM modelling of a Bologna landmark) | Alma Mater StudiorumUniversity of Bologna |
| Oct 2014 - Dec 2019 | Bachelor’s degree in Building Engineering105/110. Thesis: “Casola Valsenio. Dall’analisi territoriale al progetto di riconfigurazione urbana” (Casola Valsenio: from territorial analysis to a plan for urban reconfiguration) | Alma Mater StudiorumUniversity of Bologna |
Skills
- ArchiCAD (9 out of 10): Parametric modelling, Layouts and sheets, Schedules and quantities, IFC data exchange, Multidisciplinary coordination
- AutoCAD (4 out of 10): 2D technical drawing, the starting point before ArchiCAD
- Revit (1 out of 10): tried it, then chose ArchiCAD; the underlying principles are essentially the same
- Laser scanner (9 out of 10): Surveying with the Leica BLK360, Scan registration, Point cloud cleaning, E57 export to ArchiCAD, Existing conditions model
- Cinema 4D (5 out of 10): Polygonal modelling, Lighting, Scene composition
- 3D Studio Max (3 out of 10): Polygonal modelling, UV mapping, Texturing and PBR materials
- Corona Renderer (6 out of 10): Photorealistic rendering, Material shading, HDR post-production
- Twinmotion (8 out of 10): Live link to ArchiCAD, Real-time design options, Quick visualisations
- Photoshop (8 out of 10): Photo editing, Compositing, Colour correction
- InDesign (5 out of 10): Sheet layout, Project books, Presentations
- DaVinci Resolve (5 out of 10): Video editing, Colour grading, Export
- Office suite (8 out of 10): Technical reports, Specifications, Correspondence, Spreadsheets
- PriMus (7 out of 10): Bills of quantities, Rate analysis, Contract accounting
- Artificial intelligence: feasibility studies, drafting and checking documents, reviewing drawings
- Parametric BIM
- Construction drawings
- Schedules and quantities
- IFC and coordination
- Marathon Tower
- 2D drawing
- The starting point
- Tried it
- Then ArchiCAD
- Leica BLK360
- Cyclone REGISTER 360
- Point cloud
- Existing conditions
- Polygonal modelling
- Lighting and scene
- Chessboards
- Polygonal modelling
- UV and PBR materials
- Photorealism
- Maximum detail
- Chessboards
- Linked to ArchiCAD
- Quick design options
- Photo editing
- Compositing
- Colour correction
- Sheets
- Project books
- Presentations
- Editing
- Colour grading
- Export
- Technical reports
- Specifications
- Correspondence
- Bills of quantities
- Rate analysis
- Contract accounting
Get in touch.
- Phone
- +39 351 906 1195
- Lorenzo Fava
- Practice
- GUERRA-GALEOTTI & PARTNERSAssociated engineering practice, Bologna