
Two buildings,
ten production units
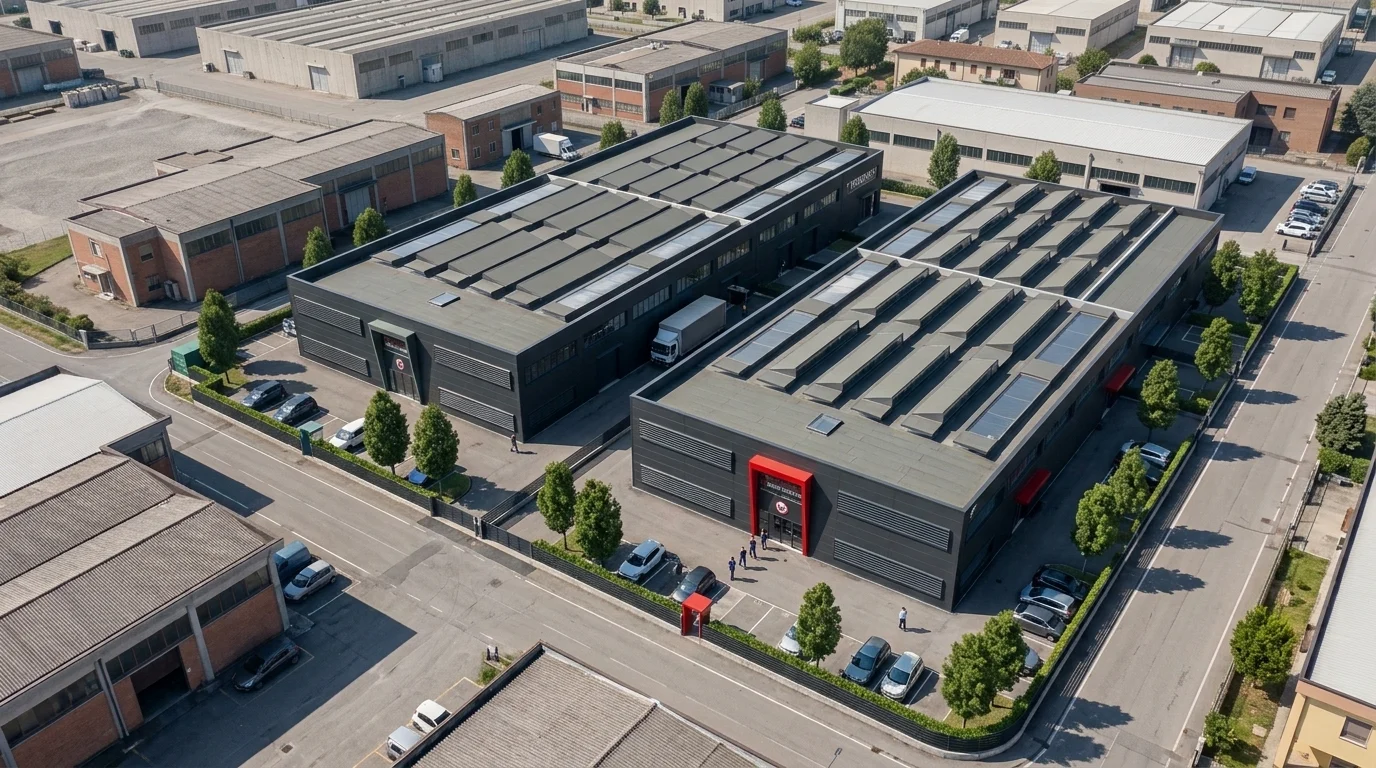
On a site of about 12,000 m², where a foundry operated until 2008, two identical buildings divided into five units each.
Each unit has a double-height warehouse on the ground floor and offices on two levels facing the street. The structure is precast reinforced concrete; the cladding panels are finished with a mix of dark marble and glass fragments that makes the facade sparkle as the light changes. Ribbon windows run around the building, and sawtooth roof lights bring daylight into the warehouses.
One project,
ten series of documents
For each building the building permit application gathers 78 documents, divided into ten series. Each series has its own prefix and corresponds to a professional appointment: structures, building services, geology and acoustics are signed by different consultants. As architectural designer I also coordinated the specialist consultants, so that all ten series described the same building. Tap a prefix to see its documents.
Design
A Architectural
28 documents
- Technical design statement
- Site context
- Survey and lawful status
- Photographic report
- Site plan, clearances
- Planning standards: overview
- Planning standards: private green space
- Planning standards: private parking
- Gross floor area plan
- Access and internal circulation
- Landscape plan
- Dimensioned plans: ground floor
- Dimensioned plans: first floor
- Dimensioned plans: roof
- Layout plans: ground floor
- Layout plans: first floor
- Daylight and ventilation check
- Elevations and sections
- Roof fall-protection documentation (IPRIPI)
- Public parking: before the works
- Public parking: after the works
- Accessibility: report
- Accessibility: ground floor
- Accessibility: first floor
- Permeability: original condition
- Permeability: after demolition
- Permeability: proposed
- Overlay of demolition and new works
Design
AC Vehicle access
3 documents
- Access arrangements: existing
- Access arrangements: proposed
- Manoeuvring space checks
Specialist
consultants
S Structures
9 documents
- Ground floor
- First floor
- Roof
- Sections
- Elevations
- Construction details
- Steel canopies
- Walls A1 and D1
- Structural report
Specialist
consultants
IM Mechanical services
4 documents
- VRF heating and cooling: plans
- VRF systems: schematics
- Domestic hot water
- Services and energy report
Specialist
consultants
IE Electrical services
7 documents
- Lighting: ground floor
- Lighting: first floor
- Small power: ground floor
- Small power: first floor
- Photovoltaic system
- Technical report
- Electromagnetic fields
Specialist
consultants
ID Drainage
3 documents
- Drainage layout
- Typical drainage details
- Hydraulic report
Specialist
consultants
G Geology
2 documents
- Geological report
- Geotechnical report
Specialist
consultants
IA Noise impact
1 document
- Predictive noise impact assessment
Procedure
M Forms
18 documents
- Building permit application
- Sworn technical statement
- Dimensional data of the other plots (4)
- Sworn statements by the specialist consultants (5)
- Special power of attorney
- Identity documents (2)
- Administrative fees
- Building levy
- Payment in lieu of public facilities
- ISTAT statistical form
Procedure
D Deeds
3 documents
- Unilateral undertaking on development rights
- Registration of the deed
- Administrative fees for the deed
From a disused foundry
to a production estate
- Foundry
- Impermeable
- Recycled aggregate
- Buildings
- Grassed beds
- Semi-permeable
The foundry
A foundry operated on the site: its sheds covered more than half of the plot, and the yards around them sealed the rest. The rain could not find a single metre of soil.
- 6,400 m²covered by the foundry sheds
- 100%impermeable surface
Remediation
Once the buildings were demolished, the old paving was lifted, crushed and screened on site: the certified aggregate forms the new yard. The scrap iron that came out of the sub-base was sent for recycling.
- 5,600 m³aggregate recycled on site
- 22 tiron recovered
The project
Two twin buildings, divided into ten units. Around them, grassed beds with hedges and trees, and semi-permeable paving: more than 10% of the site lets water soak in again.
- 1,056 m²planted beds
- 1,136 m²semi-permeable paving
One site, two permits,
ten units
The site was first divided into two halves, one for each building permit, then into ten plots, one per unit. Each plot has its own plot area, parking and green space, and a unilateral undertaking sets the development rights of each one. The buildings sit on top: four standard units just over 12 metres wide, with a double-height warehouse and offices on two levels, and a 36-metre end unit. Tap a plot to see its figures.
Building A
A Standard unit
- Usable floor area
- 498 m²
- Plot area
- 1,236 m²
- Allocated parking
- 169 m²
- Private green space
- 104 m²
Building A
B Standard unit
- Usable floor area
- 493 m²
- Plot area
- 664 m²
- Allocated parking
- 82 m²
- Private green space
- 51 m²
Building A
C Standard unit
- Usable floor area
- 493 m²
- Plot area
- 666 m²
- Allocated parking
- 82 m²
- Private green space
- 52 m²
Building A
D Standard unit
- Usable floor area
- 491 m²
- Plot area
- 668 m²
- Allocated parking
- 82 m²
- Private green space
- 50 m²
Building A
E End unit
- Usable floor area
- 1,563 m²
- Plot area
- 2,833 m²
- Allocated parking
- 628 m²
- Private green space
- 280 m²
Building B
F Standard unit
- Usable floor area
- 498 m²
- Plot area
- 1,338 m²
- Allocated parking
- 169 m²
- Private green space
- 192 m²
Building B
G Standard unit
- Usable floor area
- 493 m²
- Plot area
- 664 m²
- Allocated parking
- 82 m²
- Private green space
- 53 m²
Building B
H Standard unit
- Usable floor area
- 493 m²
- Plot area
- 665 m²
- Allocated parking
- 82 m²
- Private green space
- 51 m²
Building B
I Standard unit
- Usable floor area
- 491 m²
- Plot area
- 666 m²
- Allocated parking
- 82 m²
- Private green space
- 50 m²
Building B
L End unit
- Usable floor area
- 1,563 m²
- Plot area
- 2,677 m²
- Allocated parking
- 553 m²
- Private green space
- 173 m²
More green space and more parking
than the plan requires
The planning standards check drawings, added up for the two buildings. The usable floor area takes up almost all of the permitted ratio; green space and allocated parking go well beyond the minimum. The 1,790 m² of public parking are paid for in lieu.
-
Usable floor area98% of the maximumProposed 7,078 m²Maximum 7,247 m², plot ratio 0.6
-
Built footprint87% of the maximumProposed 6,278 m²Maximum 7,247 m², site coverage ratio 0.6
-
Private green space+49% over the minimumProposed 1,056 m²Minimum 708 m², 10 m² per 100 m² of usable floor area
-
Allocated parking+89% over the minimumProposed 2,011 m²Minimum 1,062 m², 15% of the usable floor area
- 79Parking spaces, 41 and 38 on the two plots
- 2 × 178 kWRooftop photovoltaics, powering the heat pumps
- +20 cmBuilding floor raised above the street, to keep runoff unchanged (hydraulic invariance)
- 10%Of the site becomes permeable again, with planted beds and draining paving
The same facade,
two lights
The office front
The street elevation: two floors of offices with ribbon windows shaded by brise-soleil, and the full-height entrance portal in the middle. At night the facade stays dark and only the entrance and the blades of light on the wall are lit.
Front and side
From the corner the whole volume can be read: the office block and, along the side, the long wall of the building with the loading doors and canopies.
The site
The two buildings side by side, with their sawtooth roofs, the parking along the boundary and the tree-lined green strip that closes the site.



The same building,
from every side
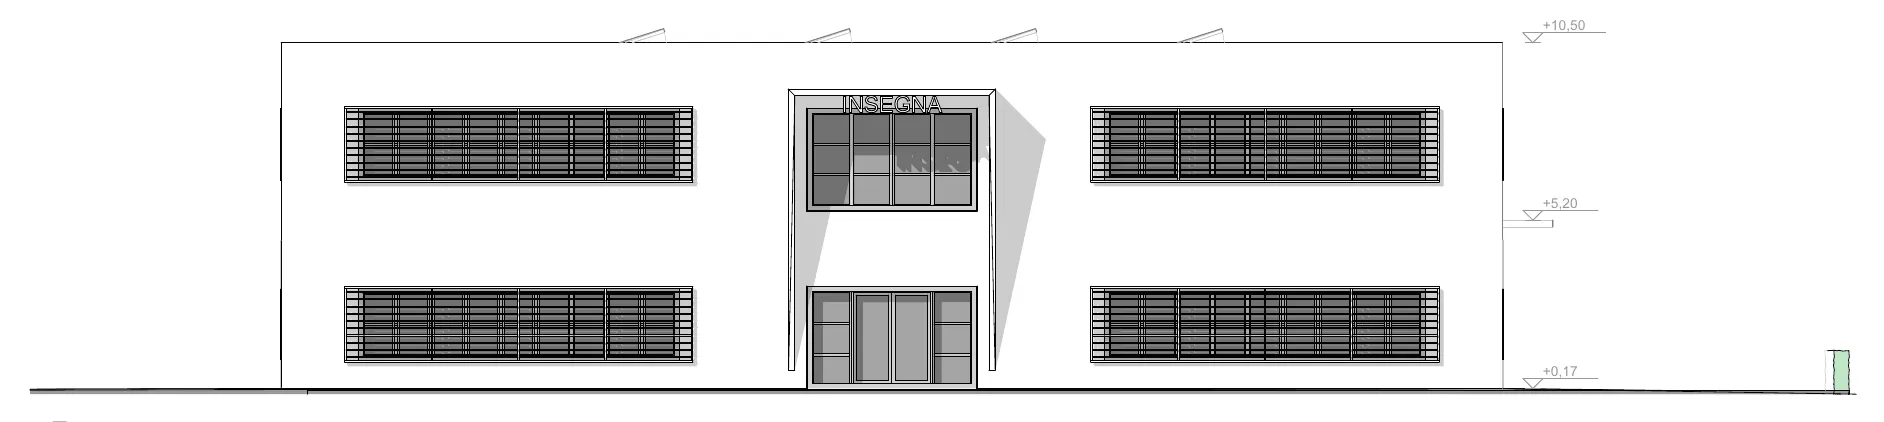
The office front
The elevation facing the main road: two ribbon windows with brise-soleil and, in the middle, the entrance portal of the end unit.
The side of the units
The long front: for each unit a sectional door under the canopy with its own sign, and the ribbon windows of the first-floor offices.
The opposite front
The other long side, with the warehouse openings and the same continuous band of windows.
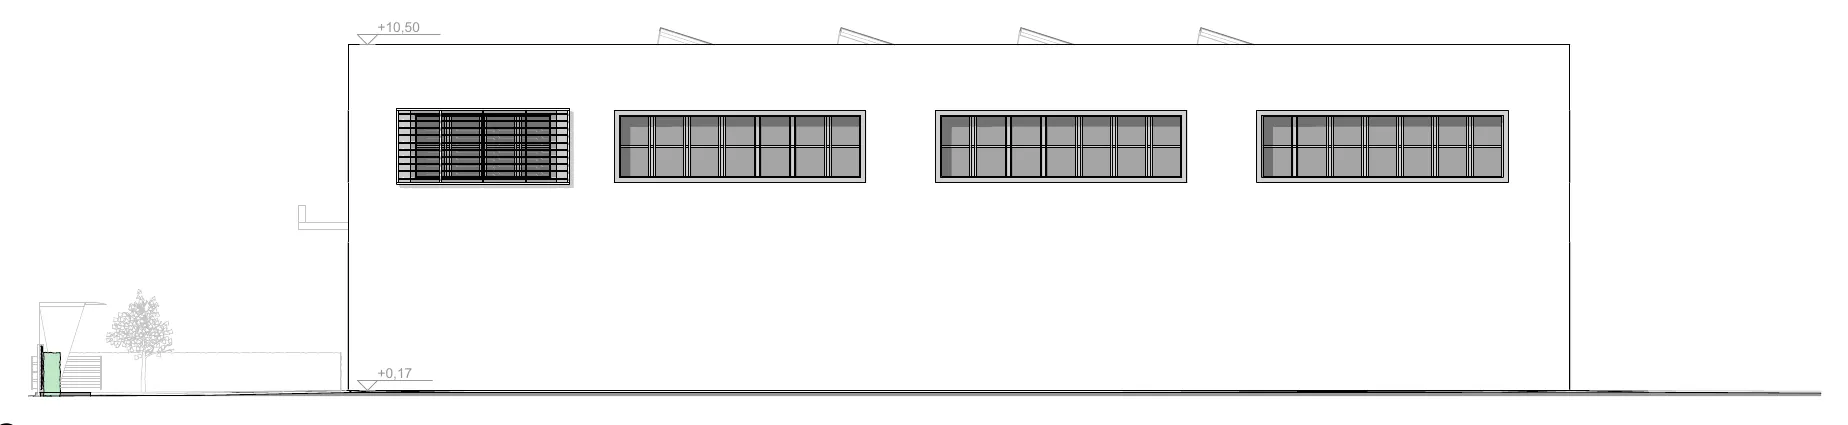
The end elevation
The short side opposite the offices: four ribbon windows high up, above the double height of the warehouses.
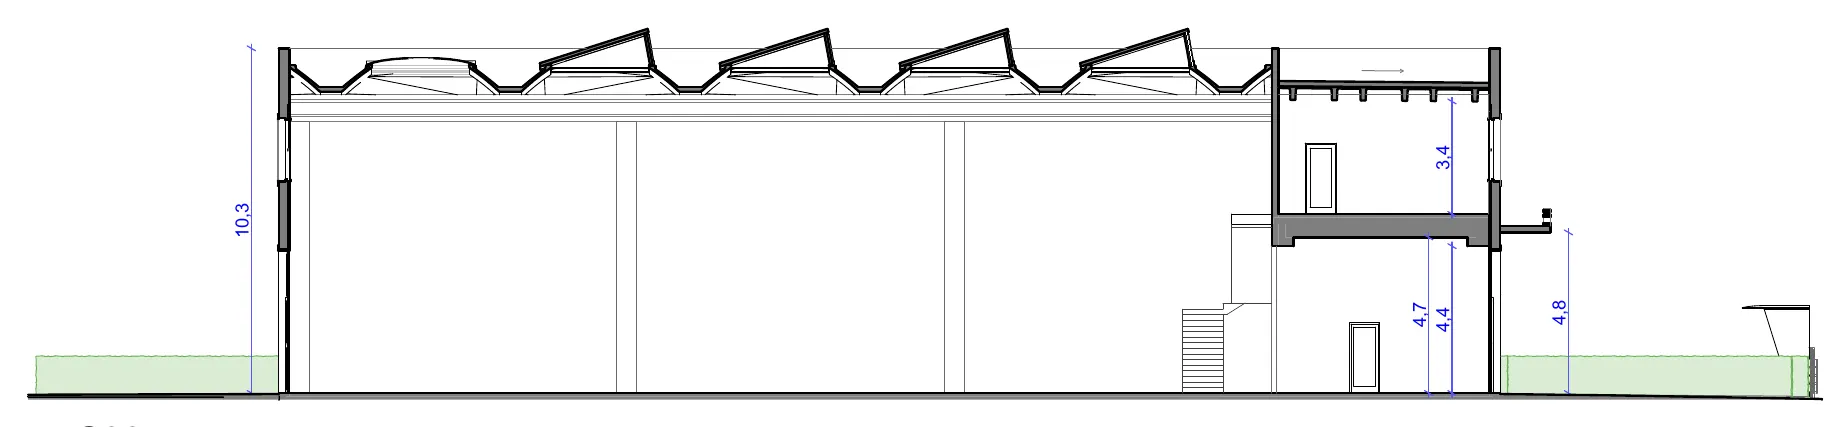
Long section
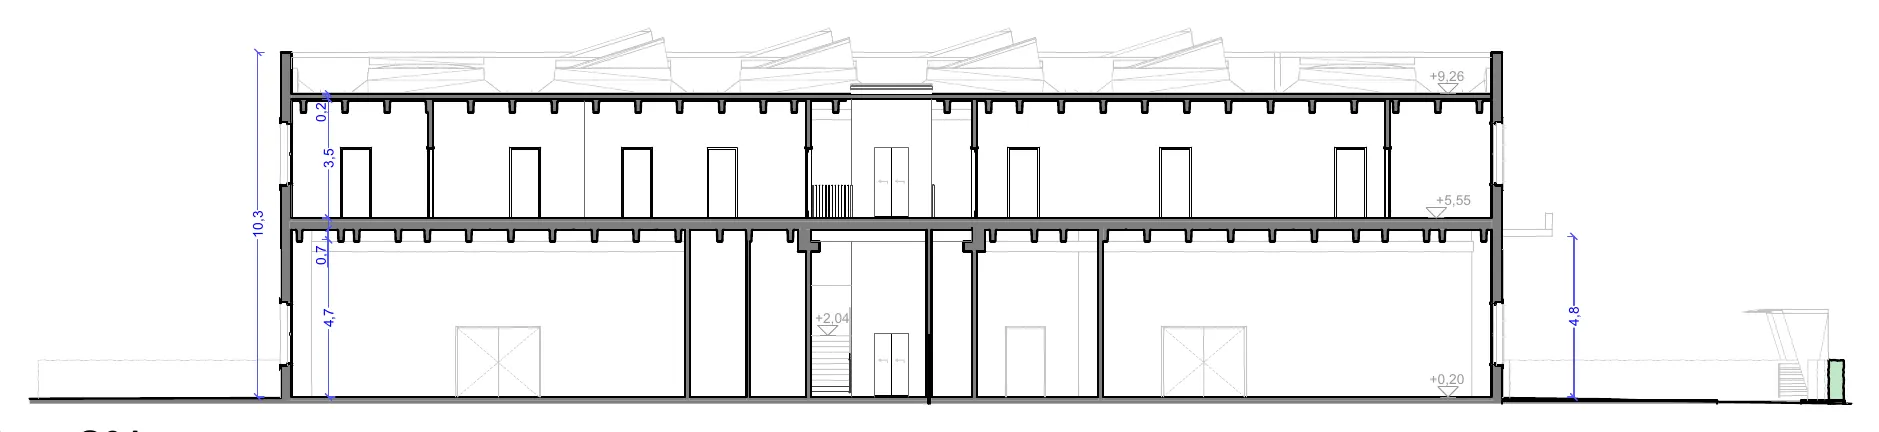
Through all the units: the double-height warehouses, the office mezzanines and, at the far end, the end unit.
Section through the sawtooth roof
The sawtooth roof brings daylight into the warehouses; above the offices the roof is flat.
Section through the offices
The office block on two levels, with the stair and the toilets, next to the warehouse.



How the units
are used
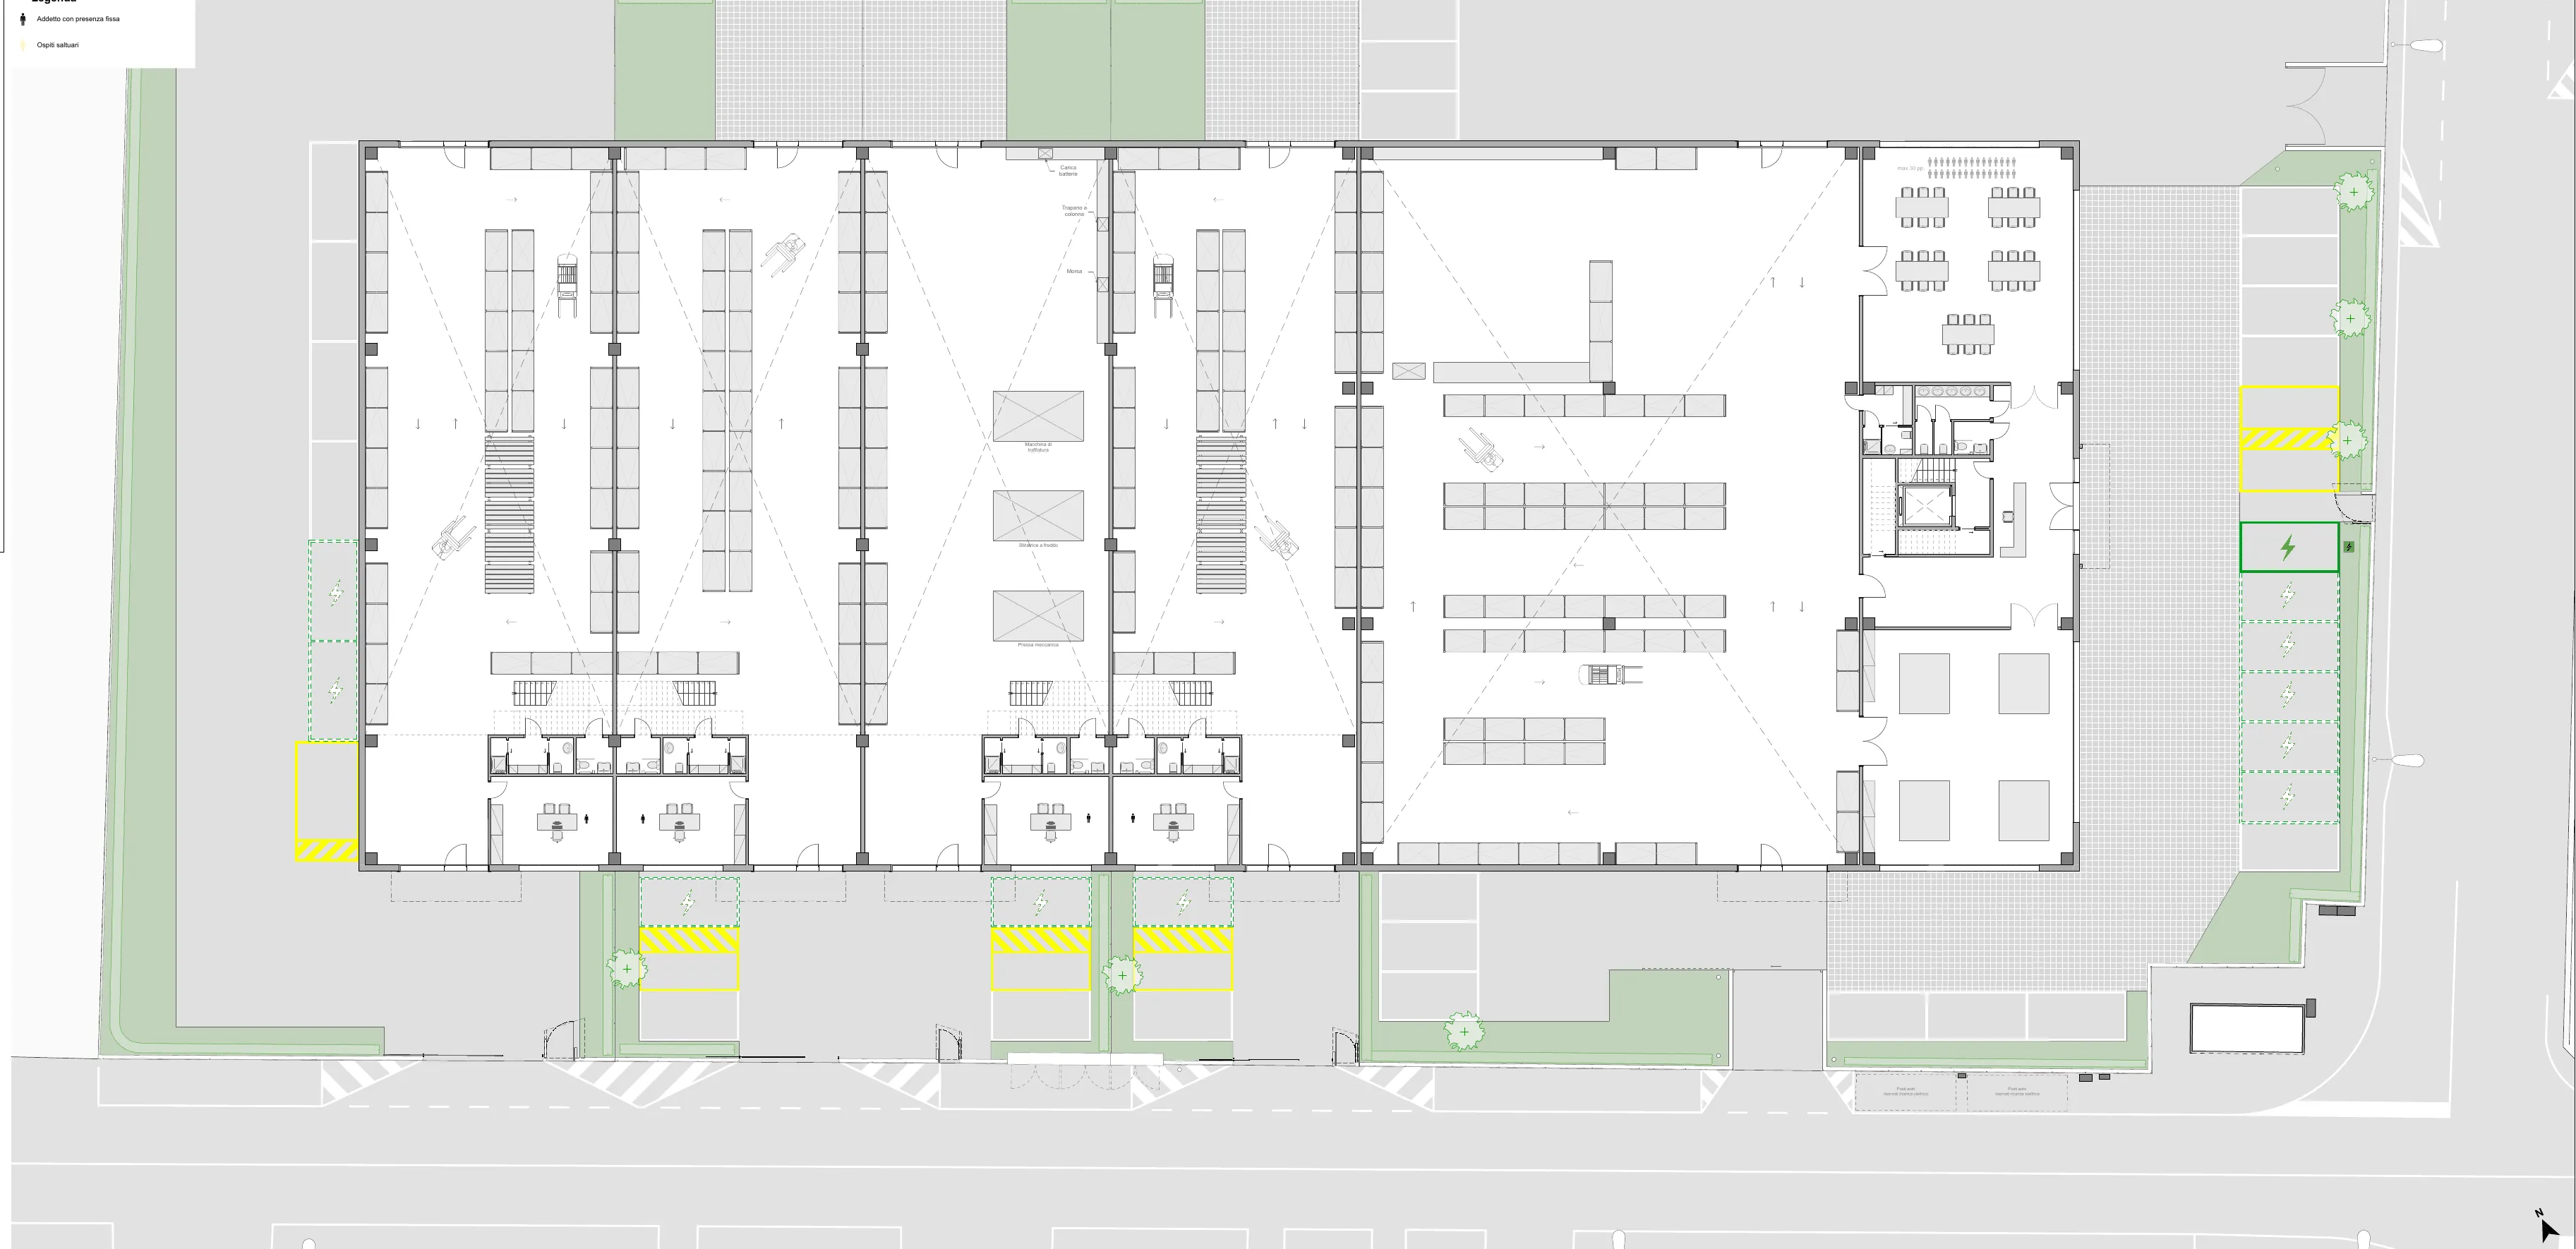
The warehouses
On the ground floor the four standard units have a double-height warehouse, with racking and toilets towards the street; the end unit has a large open space and, at the back, offices around the stair.
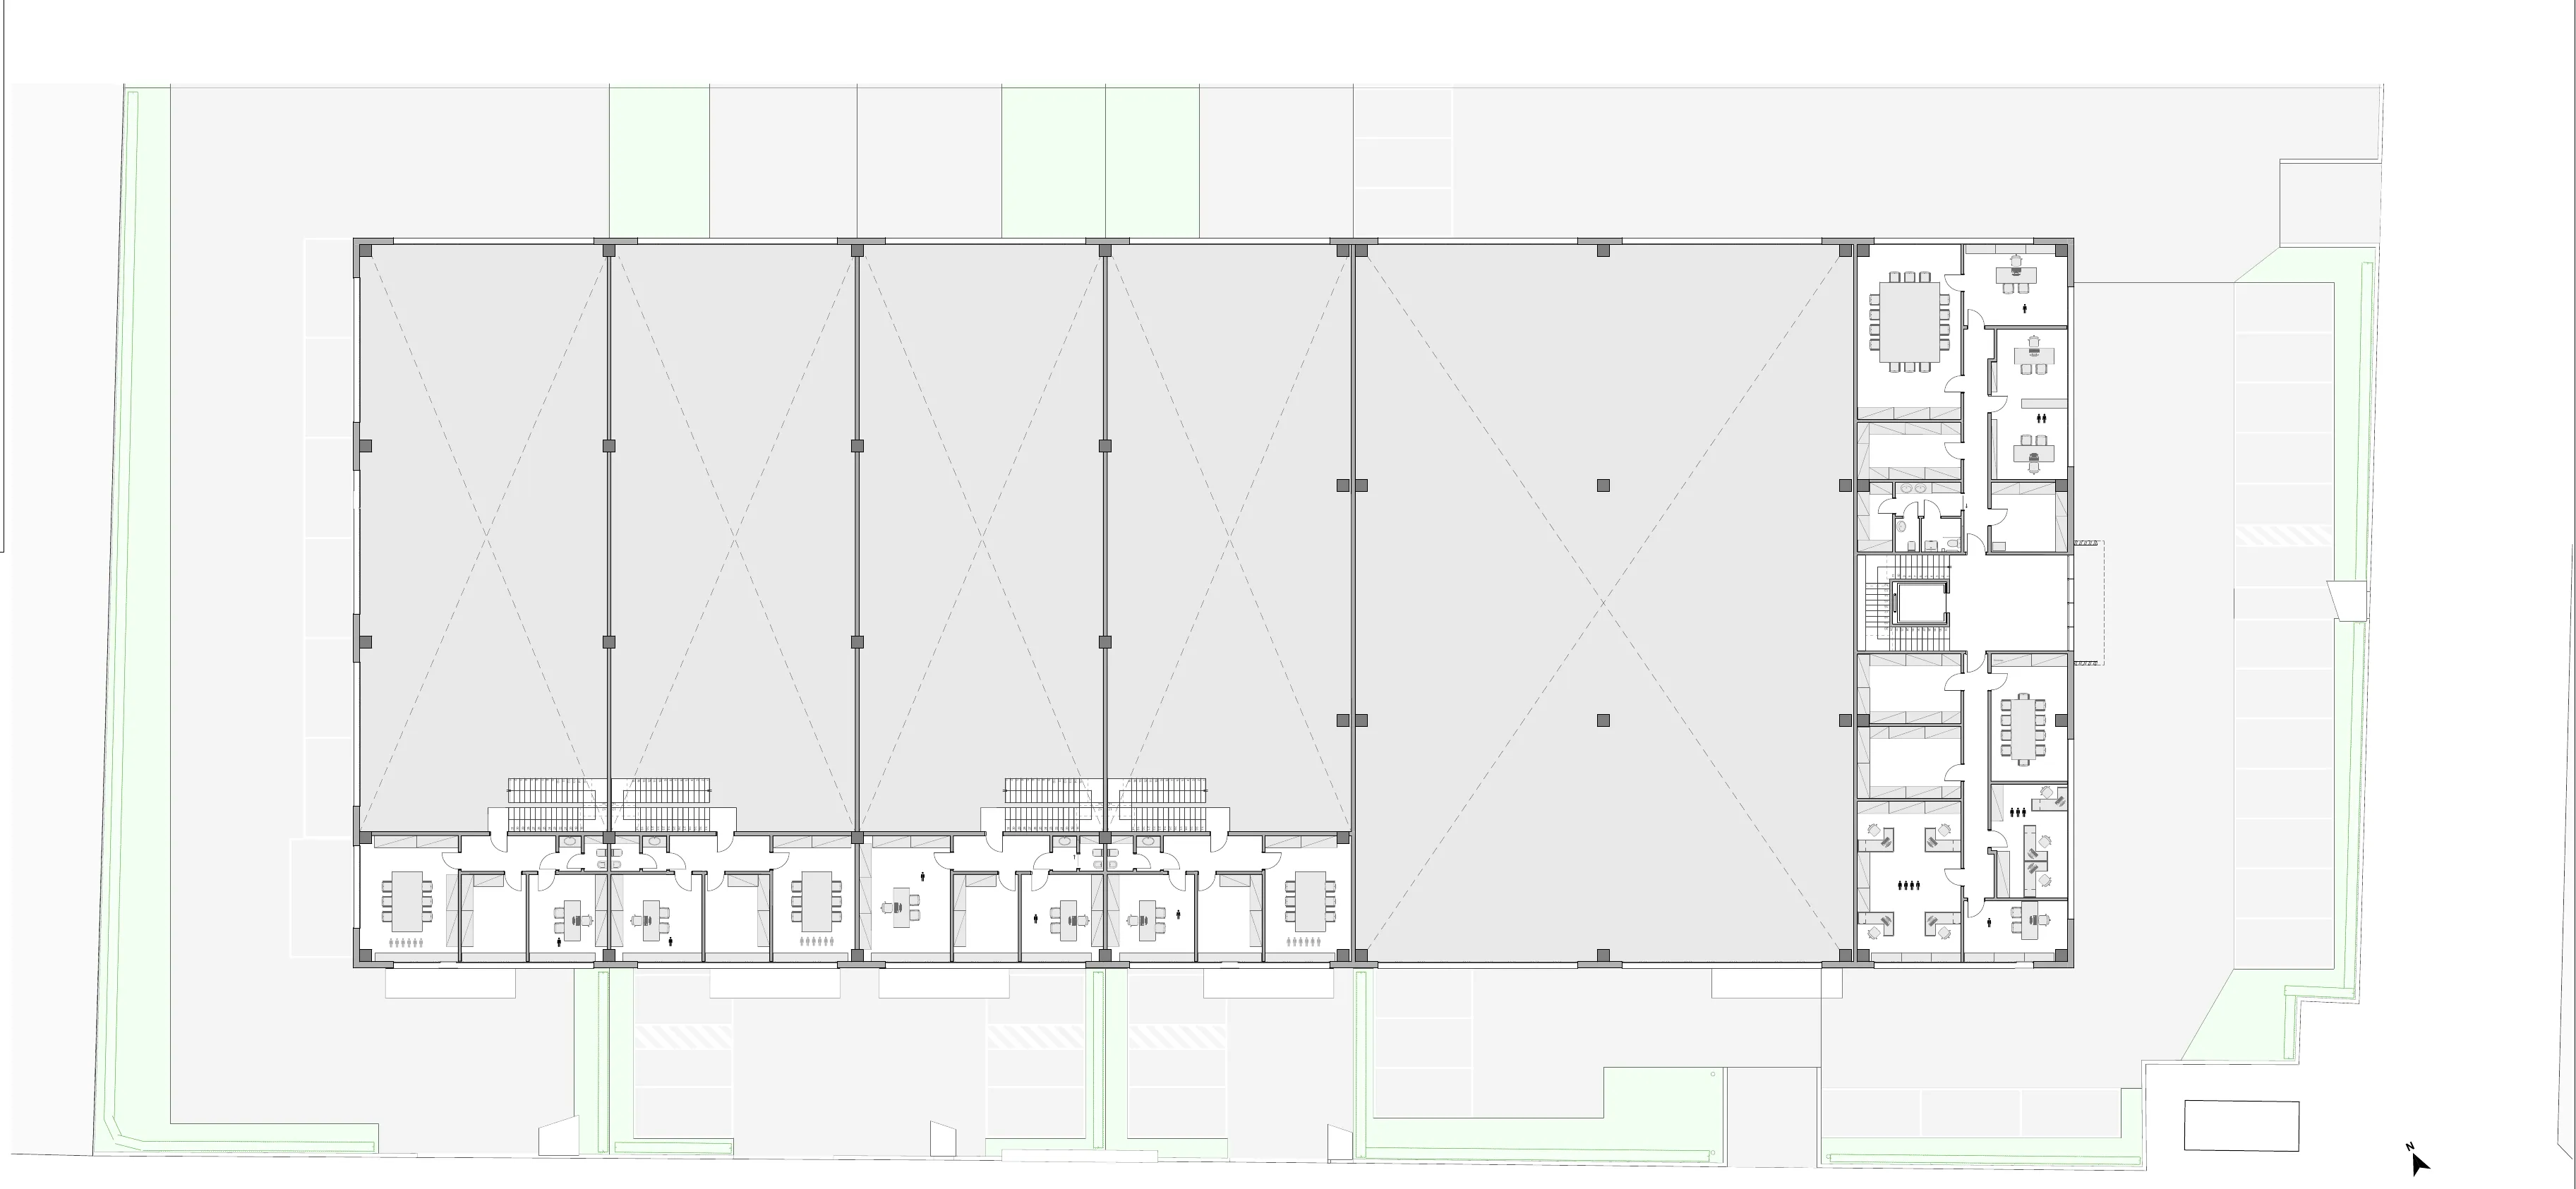
The offices
On the first floor, the offices of each unit, facing the ribbon windows, and those of the end unit around the stair; below, the void of the warehouses.
Granarolo dell’Emilia, Cadriano
Bologna
Building permit, two applications
Two production buildings
on a disused site
Client
Private
Role
Architectural designer
Coordinator of the specialist consultants
Year
2025
Sheet title
Complete set, 78 documents
Ten series, for each building